
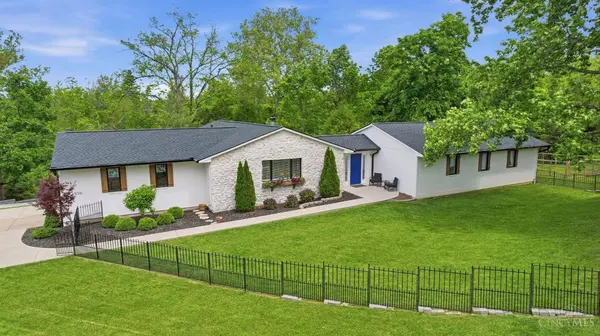
6594 Springdale Rd
Colerain Twp, OH 45247
- 4 Beds
- 3 Baths Full Baths: 3
- 2,997 SqFt
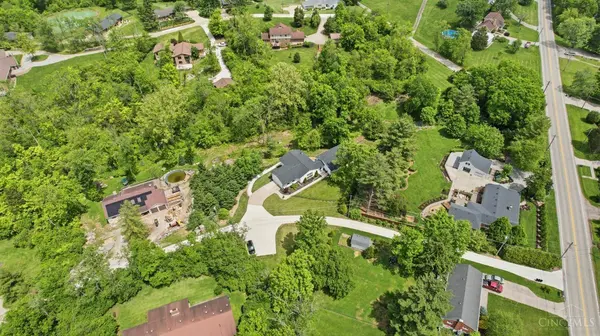
- 1.35 Lot Size
- 1984 Year Built
GALLERY
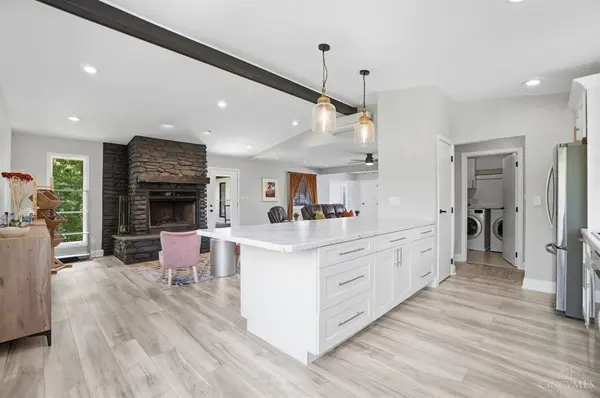
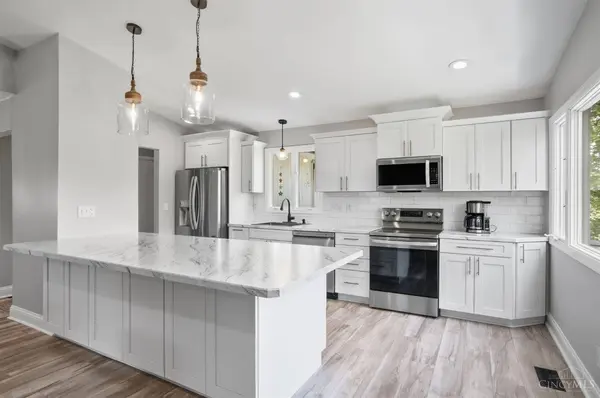
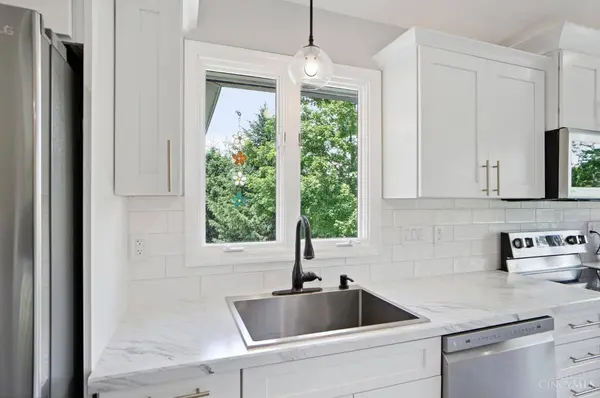
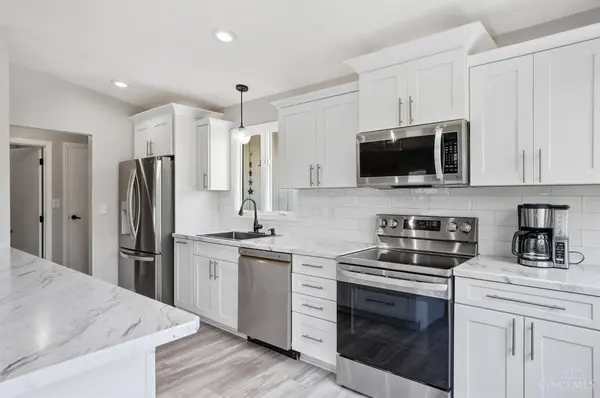
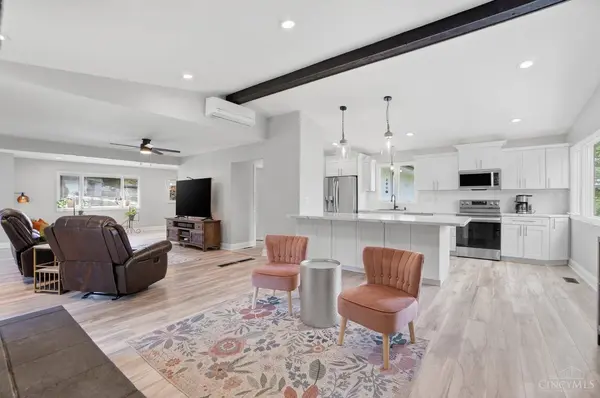
PROPERTY DETAIL
Key Details
Property Type Single Family Home
Sub Type Single Family Residence
Listing Status Active
Purchase Type For Sale
Square Footage 2, 997 sqft
Price per Sqft $173
Subdivision Pinewood Estates
MLS Listing ID 1887614
Style Ranch
Bedrooms 4
Full Baths 3
HOA Y/N No
Year Built 1984
Lot Size 1.352 Acres
Property Sub-Type Single Family Residence
Source Cincinnati Multiple Listing Service
Location
State OH
County Hamilton
Area Hamilton-W10
Zoning Residential
Rooms
Family Room 37x11 Level: Lower
Basement Full
Master Bedroom 27 x 13 351
Bedroom 2 12 x 11 132
Bedroom 3 12 x 11 132
Bedroom 4 12 x 11 132
Bedroom 5 0
Living Room 26 x 16 416
Dining Room 10 x 11 10x11 Level: 1
Kitchen 17 x 14
Family Room 37 x 11 407
Building
Foundation Poured
Sewer Septic Tank
Water Public
Architectural Style Ranch
Level or Stories One
New Construction No
Interior
Interior Features Beam Ceiling, Multi Panel Doors, Cathedral Ceiling, Skylight(s)
Hot Water Electric
Heating Electric, Heat Pump
Cooling Ceiling Fans, Central Air
Fireplaces Number 1
Fireplaces Type Stone, Wood
Window Features Insulated,Vinyl
Appliance Microwave, Oven/Range, Dishwasher, Electric Cooktop
Laundry 8x5 Level: 1
Exterior
Exterior Feature Hot Tub/Spa
Garage Spaces 2.0
Garage Description 2.0
Fence Wood, Metal
View Y/N Yes
Water Access Desc Public
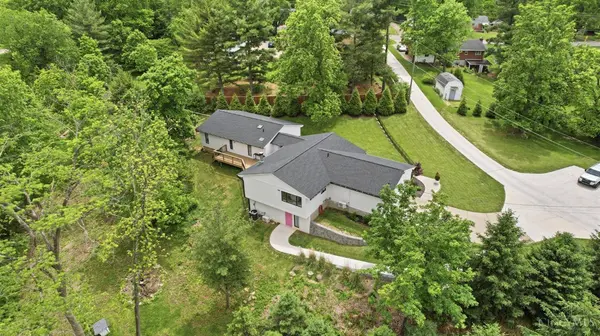
View Woods
Roof Type Shingle
Schools
School District Northwest Local Sd
Others
Assessment Amount $103,433
Virtual Tour https://drive.google.com/file/d/1utgQK1kQ_7-JftFpwp_6J0BctPkNo5il/view?usp=sharing
SIMILAR HOMES FOR SALE
Check for similar Single Family Homes at price around $519,999 in Colerain Twp,OH

Active
$729,900
5225 Ivy Rose Ln, Green Twp, OH 45247
Listed by HMS Real Estate4 Beds 4 Baths 3,138 SqFt
Active
$696,900
5236 Ivy Rose Ln, Green Twp, OH 45247
Listed by HMS Real Estate4 Beds 4 Baths 3,377 SqFt
Active
$420,000
4576 Runningfawn Dr, Green Twp, OH 45247
Listed by Coldwell Banker Realty4 Beds 4 Baths 2,228 SqFt
CONTACT
